51328 Plymouth Valley Drive, Plymouth, MI 48170
- $875,000
- 4
- BD
- 5
- BA
- 4,332
- SqFt




- List Price
- $875,000
- Days on Market
- 3
- MLS#
- 26038426
- Status
- COMING SOON
- Type
- Single Family Residential
- Bedrooms
- 4
- Bathrooms
- 5
- Full-baths
- 4
- Half-baths
- 1
- Living Area
- 4,332
Property Description
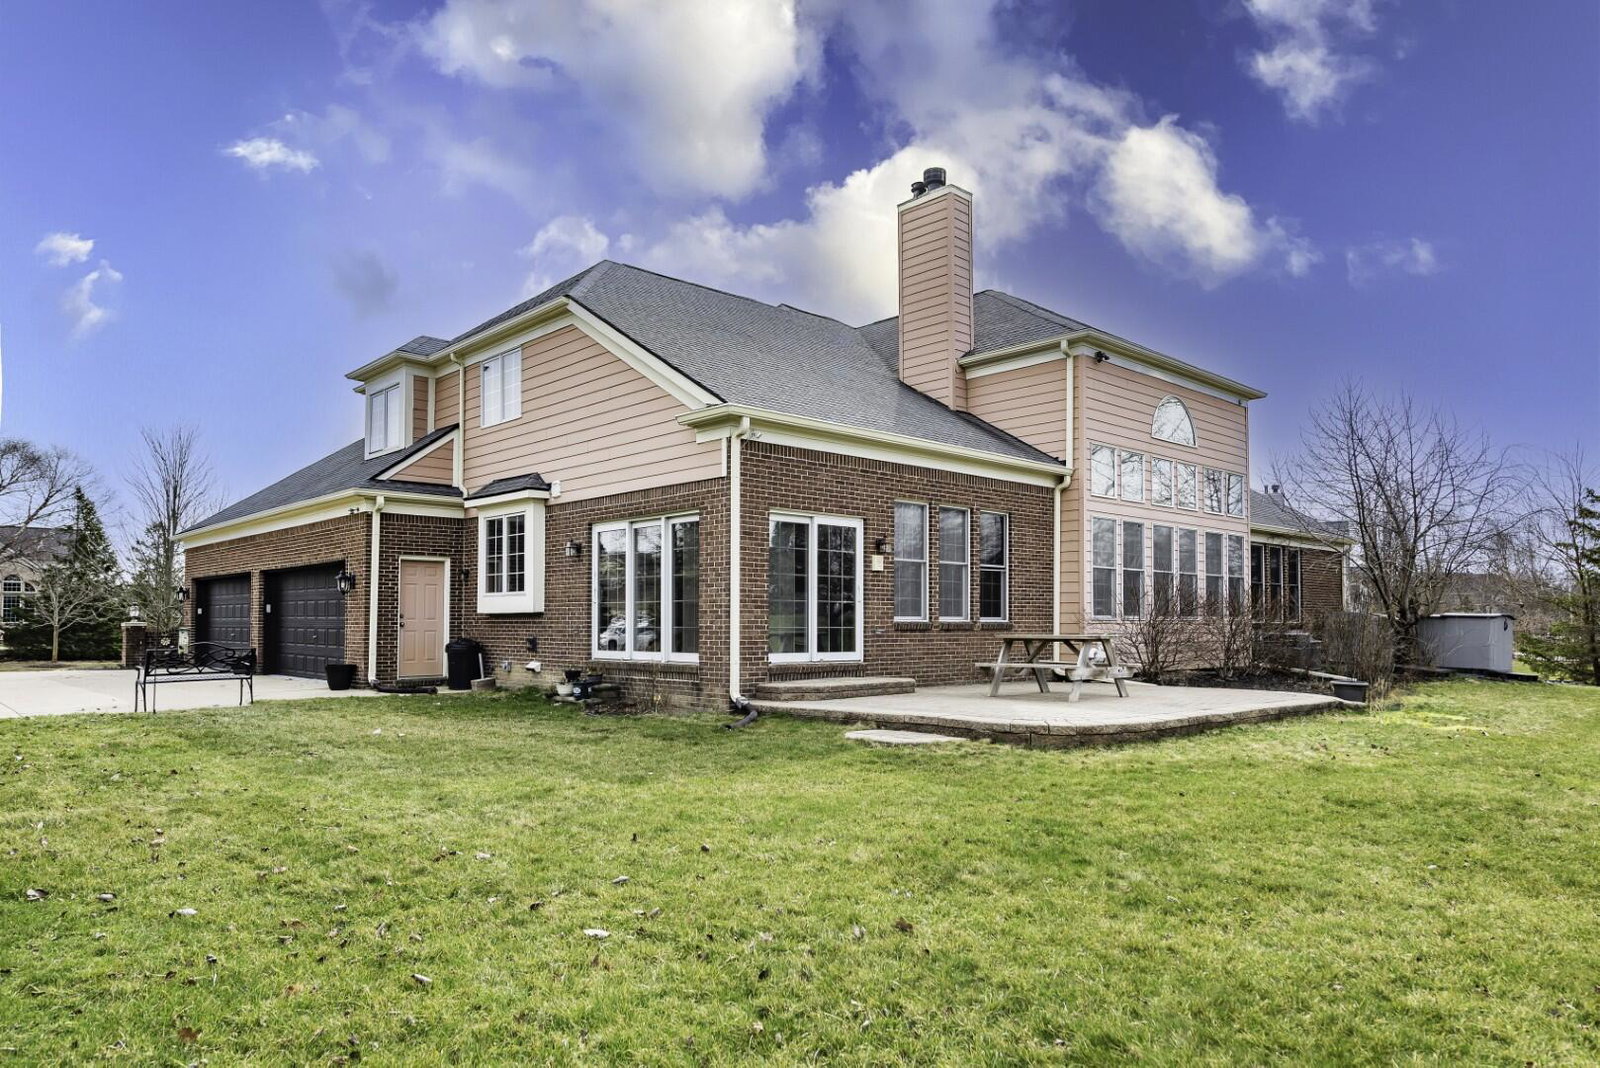
Spacious, Expansive, and Oversized best describe this exceptional home in Plymouth's highly desirable Country Club Village, featuring community amenities including a pool, playground, and scenic walking trails. Offering nearly 6,000 square feet of finished living space (4,344 sq. ft. above grade plus a 1,600 sq. ft. finished basement), this home features 4 bedrooms, 4.5 bathrooms, and a versatile loft that can easily serve as a 5th bedroom, office, or guest suite. The dramatic two-story great room showcases 18-foot ceilings, a fireplace, and an abundance of windows that fill the home with natural light. The spacious kitchen is designed for both everyday living and entertaining, featuring an oversized island, walk-in pantry, abundant cabinetry, breakfast nook, built-in desk, and a cozy hearth room with a second fireplace. The main-floor primary suite offers two walk-in closets and a spacious ensuite bath. Upstairs includes oversized bedrooms, a private princess suite with its own bath, and a Jack-and-Jill bathroom with separate vanities. The finished basement includes a full bath, exercise room, sauna, and generous storage. Car enthusiasts will appreciate the oversized 4-car garage with 10-foot ceilings and an epoxy-coated floor. Major updates include a tear-off roof (2019) and two furnaces, two A/C units, and a water heater (2021). A comprehensive security system is also included. Seller is a licensed real estate agent in Michigan. Buyer and buyer's agent to verify all information.
Additional Information
- Taxes
- $8,277
- HOA Fee
- 1500
- HOA Frequency
- Annually
- Acres
- 0.75
- Appliances
- Refrigerator, Oven, Microwave, Dishwasher, Disposal, Dryer, Washer, Range, Built-In Electric Oven
- Association Amenities
- Clubhouse, Tennis Court(s), Pool, Playground, Trail(s)
- Association Fee Includes
- None
- Basement
- Full
- Fireplace
- Yes
- Garage
- Yes
- Heating
- Forced Air
- Roofing
- Shingle
- School District
- Plymouth-Canton
- Stories
- 2
- Water
- Public
Mortgage Calculator
Listing courtesy of Listing Agent: Imran Lateef from Listing Office: IKL Real Estate LLC.
© 2026 Southwestern Michigan Regional Information Center, LLC. All rights reserved. Information deemed reliable but not guaranteed. The properties on this website come in part from the Broker Reciprocity Program of the Member MLSs of the Southwestern Michigan Regional Information Center. Data last updated .