203 Mill Circle, Northville, MI 48167
- $989,000
- 2
- BD
- 3
- BA
- 2,427
- SqFt




- List Price
- $989,000
- Days on Market
- 240
- MLS#
- 26007269
- Status
- ACTIVE
- Type
- Condo
- Bedrooms
- 2
- Bathrooms
- 3
- Full-baths
- 2
- Half-baths
- 1
- Living Area
- 2,427
- Building Name
- The Downs
Property Description
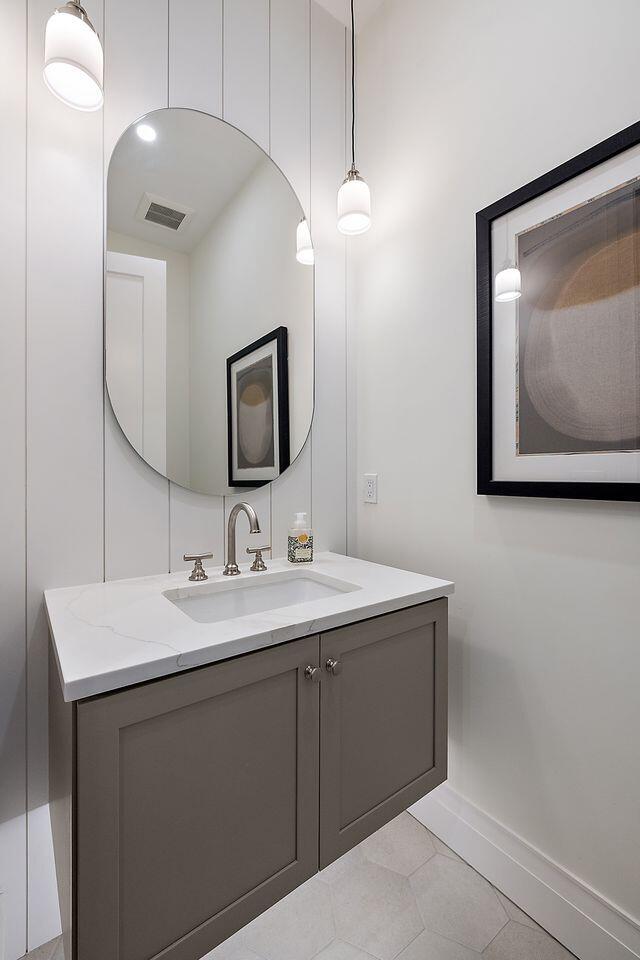
Immediate Occupancy!!! New Construction Carriage Home!!!! Enjoy the view from your quaint private porch overlooking a landscaped pocket park at The Downs. Thoughtfully designed 2 Bedroom + Office + Loft + Flex room makes this open concept Colonial floorplan ideal for an active life styler looking to be in walkable downtown Northville. Spacious mudroom with a built-in bench/landing zone & storage. Impressive Kitchen, Prep Pantry & Large Island all Quartz counters, Herringbone tile accents. Thermador appliances & Panelized fridge/DW. Wide Plank Hardwood & Staircases w/Craftsman trim details & Taller ceilings. Primary Suite w/Spa-like bath, custom tiled Vanity wall, Shower w/Seat. 2nd floor Laundry. WIC is designed by California Closets. 2nd floor Loft space + Office with built-in desk. HUGE 3rd floor Flex room for Entertainment, fitness, AND a storage/mechanical room. This Flex room is truly a finished basement replacement. Oversized 2-car Garage & Service Door. (Avail Fully Furnished)
Additional Information
- HOA Fee
- 550
- HOA Frequency
- Monthly
- Appliances
- Humidifier, Refrigerator, Microwave, Dishwasher, Freezer, Disposal, Built-In Gas Oven, Bar Fridge
- Association Amenities
- Pets Allowed, Other, Trail(s)
- Association Fee Includes
- Snow Removal, Lawn/Yard Care, Maintenance Structure
- Basement
- Slab
- Garage
- Yes
- Heating
- Forced Air
- Roofing
- Metal, Asphalt
- School District
- Northville
- Stories
- 3
- Utilities
- Cable Available
- Water
- Public
How much is your home worth?
...get instant property value now!
Mortgage Calculator
Listing courtesy of Listing Agent: Carol Gitlin from Listing Office: Kensington Real Estate.
© 2026 Southwestern Michigan Regional Information Center, LLC. All rights reserved. Information deemed reliable but not guaranteed. The properties on this website come in part from the Broker Reciprocity Program of the Member MLSs of the Southwestern Michigan Regional Information Center. Data last updated .