19084 Chaumont Way, Northville, MI 48168
- $2,550,000
- 5
- BD
- 5
- BA
- 7,151
- SqFt




- List Price
- $2,550,000
- Days on Market
- 16
- MLS#
- 20261053245
- Status
- ACTIVE BACKUP
- Type
- Single Family Residential
- Bedrooms
- 5
- Bathrooms
- 5
- Full-baths
- 4
- Half-baths
- 1
- Living Area
- 7,151
Property Description
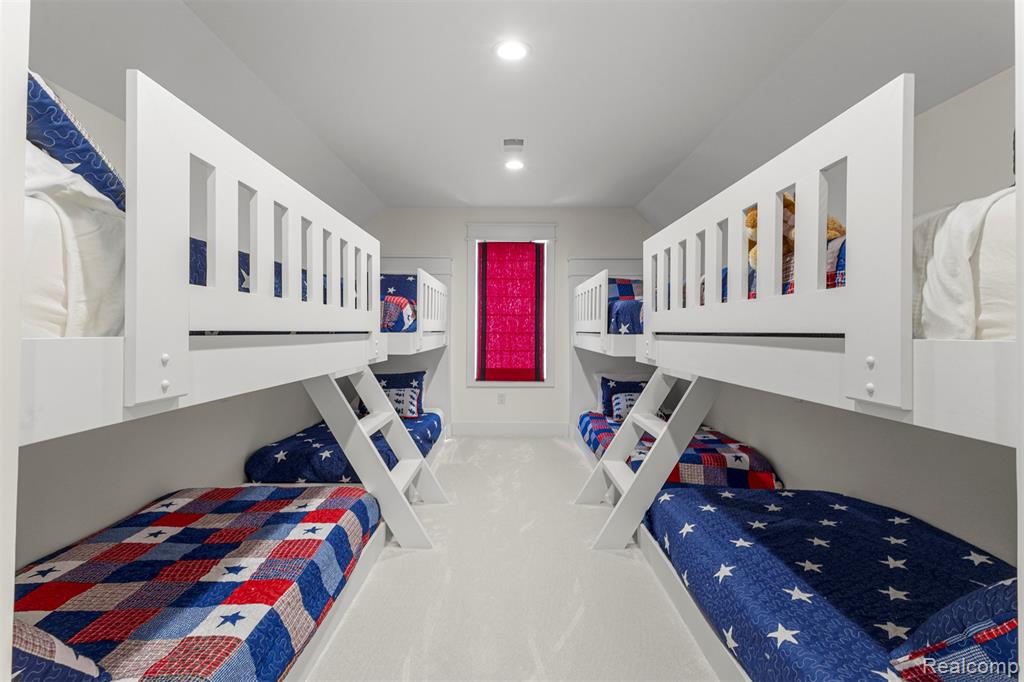
Welcome to 19084 Chaumont Way — this custom-built Cranbrook Modern Craftsman-style home is truly one-of-a-kind, with no remaining lots available in this prestigious neighborhood. Here is your opportunity to own a home of this caliber without the wait or cost to build. Boasting approximately 4,500 sq. ft. above grade and an additional 2,600 sq. ft. of impeccably finished lower-level space, this residence is thoughtfully designed with attention to every detail.Inside, you’ll find custom woodwork, wainscoting, shiplap accents, natural stone finishes, and wide-plank hardwood flooring throughout. The gourmet kitchen offers fully custom cabinetry, high-end stainless steel appliances, a functional layout with an integrated workspace, walk-in pantry, and first-floor laundry. The main-floor primary suite is a showstopper, featuring a spa-like bath with dual vanities, walk-in closets, and luxury finishes.Across the back of the home, full-height windows and door walls with stunning views of the resort-style backyard and a saltwater pool with waterfall and hot tub surrounded by meticulous paver patio. The covered lanai with fireplace overlooks to the pool deck and is equipped with lighting and surround sound.The finished lower level is designed for entertaining, with a kitchenette, workout room, additional bedroom, full bath, and private guest entry — plus a walk-up to the 3-car garage.Professionally designed and furnished by a professional designer, the home also includes custom window treatments. Located in one of Northville’s most sought-after communities and within the award-winning Northville School District makes this Custom Cranbrook Home impossible to pass up.All measurements and data to be verified by the buyer’s agent.
Additional Information
- Taxes
- $27,989
- HOA Fee
- 1200
- HOA Frequency
- Annually
- Acres
- 0.67
- Appliances
- Built-In Electric Oven, Built-In Gas Oven, Dishwasher, Dryer, Range, Refrigerator, Washer
- Fireplace
- Yes
- Garage
- Yes
- Heating
- Forced Air
- School District
- Northville
- Sewer
- Public Sewer
- Stories
- 2
- Style
- Cape Cod
- Water
- Public
Mortgage Calculator
Listing courtesy of Listing Agent: Angela Jaafar from Listing Office: RE/MAX Dream Properties.
© 2026 Southwestern Michigan Regional Information Center, LLC. All rights reserved. Information deemed reliable but not guaranteed. The properties on this website come in part from the Broker Reciprocity Program of the Member MLSs of the Southwestern Michigan Regional Information Center. Data last updated .