678 Summit Ridge Drive, Milford, MI 48381
- $364,900
- 3
- BD
- 3
- BA
- 2,167
- SqFt


- List Price
- $364,900
- Price Change
- ▼ $5,000 1784703872
- Days on Market
- 42
- MLS#
- 20261045224
- Status
- ACTIVE
- Type
- Condo
- Bedrooms
- 3
- Bathrooms
- 3
- Full-baths
- 2
- Half-baths
- 1
- Living Area
- 2,167
Property Description
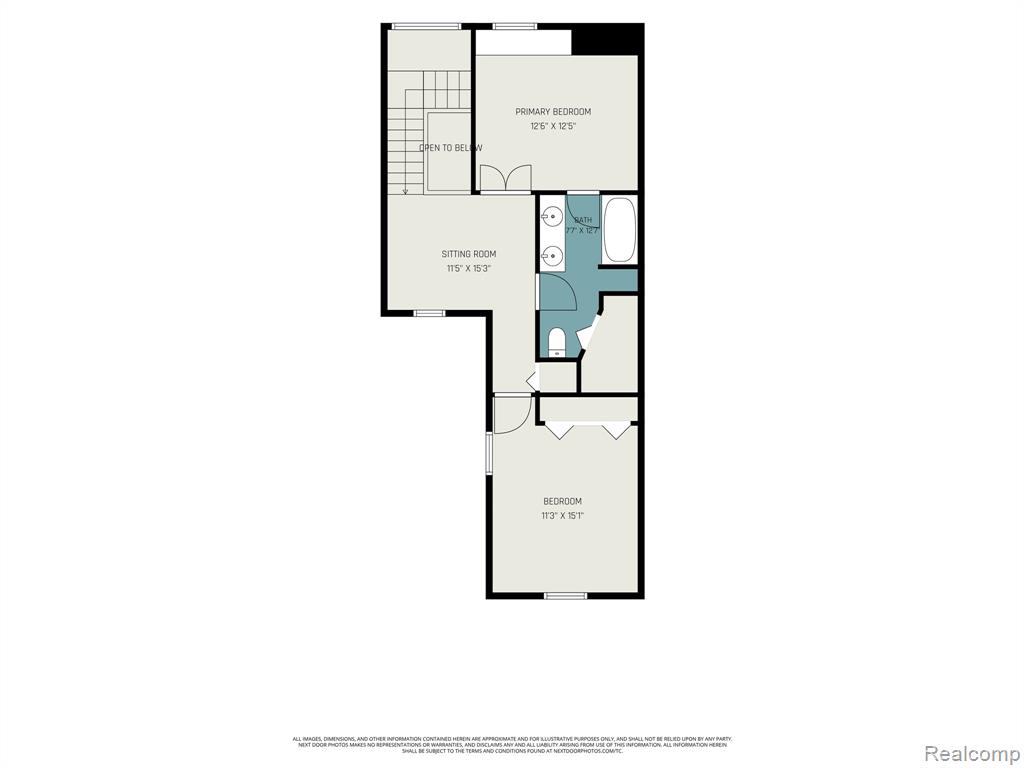
Enjoy carefree living in this beautifully updated condo, ideally located in the highly desirable Summit Ridge community and just a short walk from the charming Village of Milford. This spacious home features 3 spacious bedrooms 2.5 baths, a finished walkout lower level, (previously used as the 3rd bedroom). Luxury vinyl flooring throughout the main living areas. The inviting great room offers a cozy gas fireplace and multiple sliding glass doors that lead to a private balcony and deck overlooking beautifully landscaped surroundings. The finished walkout lower level includes built-ins and a full bath, making it the perfect space for entertaining, a guest suite, or overnight visitors.Relax on the deck and enjoy panoramic views, including a front-row seat to Fourth of July fireworks displays from several surrounding communities. The unbeatable location provides easy access to downtown Milford’s restaurants, boutiques, scenic walking and biking trails, dog park, and quaint movie theater. Numerous updates have already been completed, including: Newer windows, Updated appliances Fresh interior paint, New toilets, Smart lighting, Smart thermostats, landscaping, furnace 2024, new siding (Fall 2022), insulated garage door (Nov 2022), water heater (April 2022). Seller's have already found their next home so quick occupancy!!
Additional Information
- Taxes
- $5,917
- HOA Fee
- 415
- HOA Frequency
- Monthly
- Basement
- Walk-Out Access
- Garage
- Yes
- Heating
- Forced Air
- Roofing
- Asphalt
- School District
- Huron Valley
- Sewer
- Public Sewer
- Stories
- 2
- Water
- Public
Mortgage Calculator
Listing courtesy of Listing Agent: Loretta A Sandora Deloof from Listing Office: Sandora & Fiteny Real Estate.
© 2026 Southwestern Michigan Regional Information Center, LLC. All rights reserved. Information deemed reliable but not guaranteed. The properties on this website come in part from the Broker Reciprocity Program of the Member MLSs of the Southwestern Michigan Regional Information Center. Data last updated .